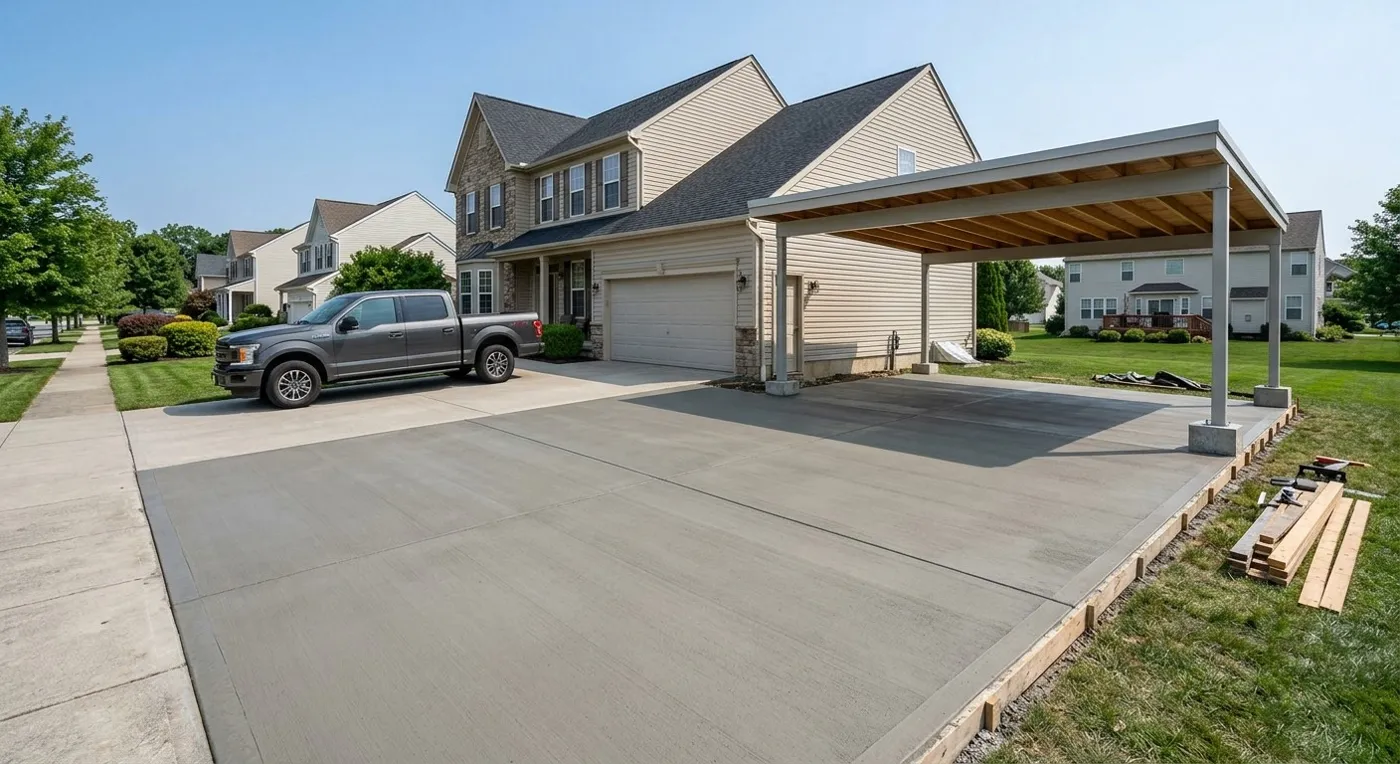
We pour slabs for additions, carports and outbuildings around Anchorage. Whether the space is heated decides the footings and insulation. If you may enclose a carport later, tell us now so the slab is built for it.
A slab for an addition, a carport or an outbuilding becomes part of a structure, so it is planned differently from a patio. The first question is whether the space will be heated. A heated addition needs footings below frost, a vapor barrier, insulation and a tie-in to the existing foundation. An open carport may need only footings under the posts and a slab between them.
Carports are common in Anchorage, and so is the wish to enclose one later. If there is any chance you will turn the carport into a garage or a room, say so now. It is far cheaper to put in the right footings, a thickened slab edge and anchor bolts at the first pour than to dig beside a finished slab years later. Snow load on the roof also sets how big the post footings must be.
Where a new slab meets the old house, we use an isolation joint unless the engineer's drawings call for a tie, because old and new concrete settle and move differently, and this is earthquake country. Building work inside the Anchorage Building Safety Service Area needs a permit and inspections. Outside it, in Chugiak-Eagle River for example, a land use permit is required for a new building or addition.
House and carport slabs in Anchorage: common questions
Can I enclose my carport on the existing slab?
Only if the slab and footings were built for it. Many carport slabs have no frost-protected footing at the edge. We can look at what is there and tell you what would have to be added.
Do I need a permit for a carport slab in Anchorage?
A flat slab at grade is generally exempt, but the carport structure itself is a building and needs a permit inside the Building Safety Service Area. We confirm the rule for your address with Development Services.
How long before a building can go up on a new slab?
Framing can usually start after about a week, once the concrete has gained enough strength for anchors and wall loads. The slab keeps getting stronger for about a month.
How it works
- Free estimate: Call, text or book online. We visit and measure.
- Written quote: Clear pricing with finish options.
- Prep & forms: We excavate, grade, compact the base and set forms and reinforcement.
- Pour, finish & cure: We pour, finish, cut control joints and tell you when you can use it.